Sold

22 Timbira Drive

22 Timbira Drive, Wilton, NY 12831
$517,000

Property Summary

  • 3 Beds
  • 3 Baths
  • 1,945 Sq.Ft. Living area
  • 0.42 Acres Lot

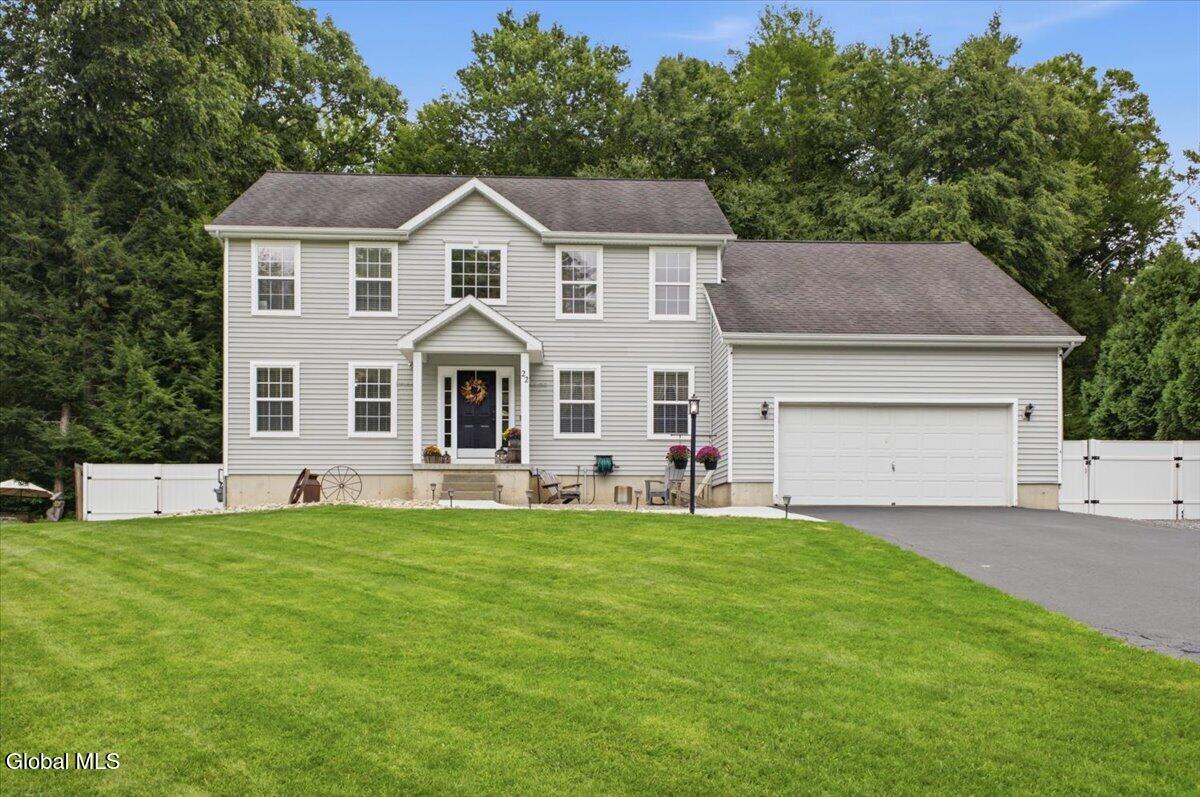
Welcome to this beautifully maintained 3-bedroom, 2.5-bath home located in the highly sought-after Oaks neighborhood in Wilton. Freshly painted and newer appliances
The spacious kitchen features a bright breakfast area for casual dining, while a separate formal dining room provides the perfect setting for holidays and entertaining. A beautifully finished laundry room adds both style and functionality.
Off the breakfast room you'll find a private screened-in porch with a hot tub--perfect for relaxing. Step outside to find a private fenced in backyard with an oversized two-level deck, a fire pit to relax around.
Three bedrooms upstairs include a primary with en suite with walk in shower, walk in closet and another full bathroom.
The oversized heated two-car garage is another standout feature, offering additional storage and workshop space with sink.
The basement offers additional usable space and is currently a crafter's dream, with plenty of room dedicated to the current owner's projects and supplies. Whether used for crafting, hobbies, a workshop, or additional recreation space, the possibilities are endless.
Fully paid-for solar panels provide added energy efficiency without the expense of a solar payment. With low Wilton taxes, this home is in a fantastic location...a quick drive to downtown Saratoga Springs, or scenic Lake George!

Listing Contact

Features & Amenities

Interior

Total Bedrooms 3
Total Bathrooms 3
Full Bathrooms 2
Half Bathrooms 1
Laundry room Laundry Room, Main Level
Flooring Carpet, Laminate, Linoleum
Fireplace Family Room, Gas
Appliances Dishwasher, Electric Oven, Microwave, Refrigerator
Other Interior Features Paddle Fan, Kitchen Island

Area & Lot

Status Sold
Living area 1,945 Sq.Ft.
Lot Size 0.42 Acres
MLS® ID 202625308
Type: Residential
Year Built 2004
Architecture Styles Colonial
Elementary School Ballard
High School South Glens Falls
School District South Glens Falls

Exterior

Garage Space 2.0
Water Source Public
Utilities Underground Utilities
Roof Asphalt
Lot Features Sprinklers In Front, Sprinklers In Rear
Parking Storage, Workshop in Garage, Attached, Heated Garage
Heat type Natural Gas
Air conditioning Central Air
Sewer Public Sewer
Substructure Concrete Perimeter
Green Feature Solar
Other Exterior Features Lighting

Finance

SALES PRICE $517,000
REAL ESTATE TAXES $6,895/yr
Zoning Single Residence

Interior

Total Bedrooms 3
Total Bathrooms 3
Full Bathrooms 2
Half Bathrooms 1
Laundry room Laundry Room, Main Level
Flooring Carpet, Laminate, Linoleum
Fireplace Family Room, Gas
Appliances Dishwasher, Electric Oven, Microwave, Refrigerator
Other Interior Features Paddle Fan, Kitchen Island

Area & Lot

Status Sold
Living area 1,945 Sq.Ft.
Lot Size 0.42 Acres
MLS® ID 202625308
Type: Residential
Year Built 2004
Architecture Styles Colonial
Elementary School Ballard
High School South Glens Falls
School District South Glens Falls

Exterior

Garage Space 2.0
Water Source Public
Utilities Underground Utilities
Roof Asphalt
Lot Features Sprinklers In Front, Sprinklers In Rear
Parking Storage, Workshop in Garage, Attached, Heated Garage
Heat type Natural Gas
Air conditioning Central Air
Sewer Public Sewer
Substructure Concrete Perimeter
Green Feature Solar
Other Exterior Features Lighting

Finance

SALES PRICE $517,000
REAL ESTATE TAXES $6,895/yr
Zoning Single Residence
View Virtual Tour

Work With Barbara

Searching for a home or investment? The buying process can be overwhelming, I assist you through its entirety...the search, your financing, finding legal representation, inspections, right up until closing and beyond!

Let's Connect

Follow Me On Instagram